SIGNATURE RESIDENCE
200 m² home · proposed 1.5-hectare estate
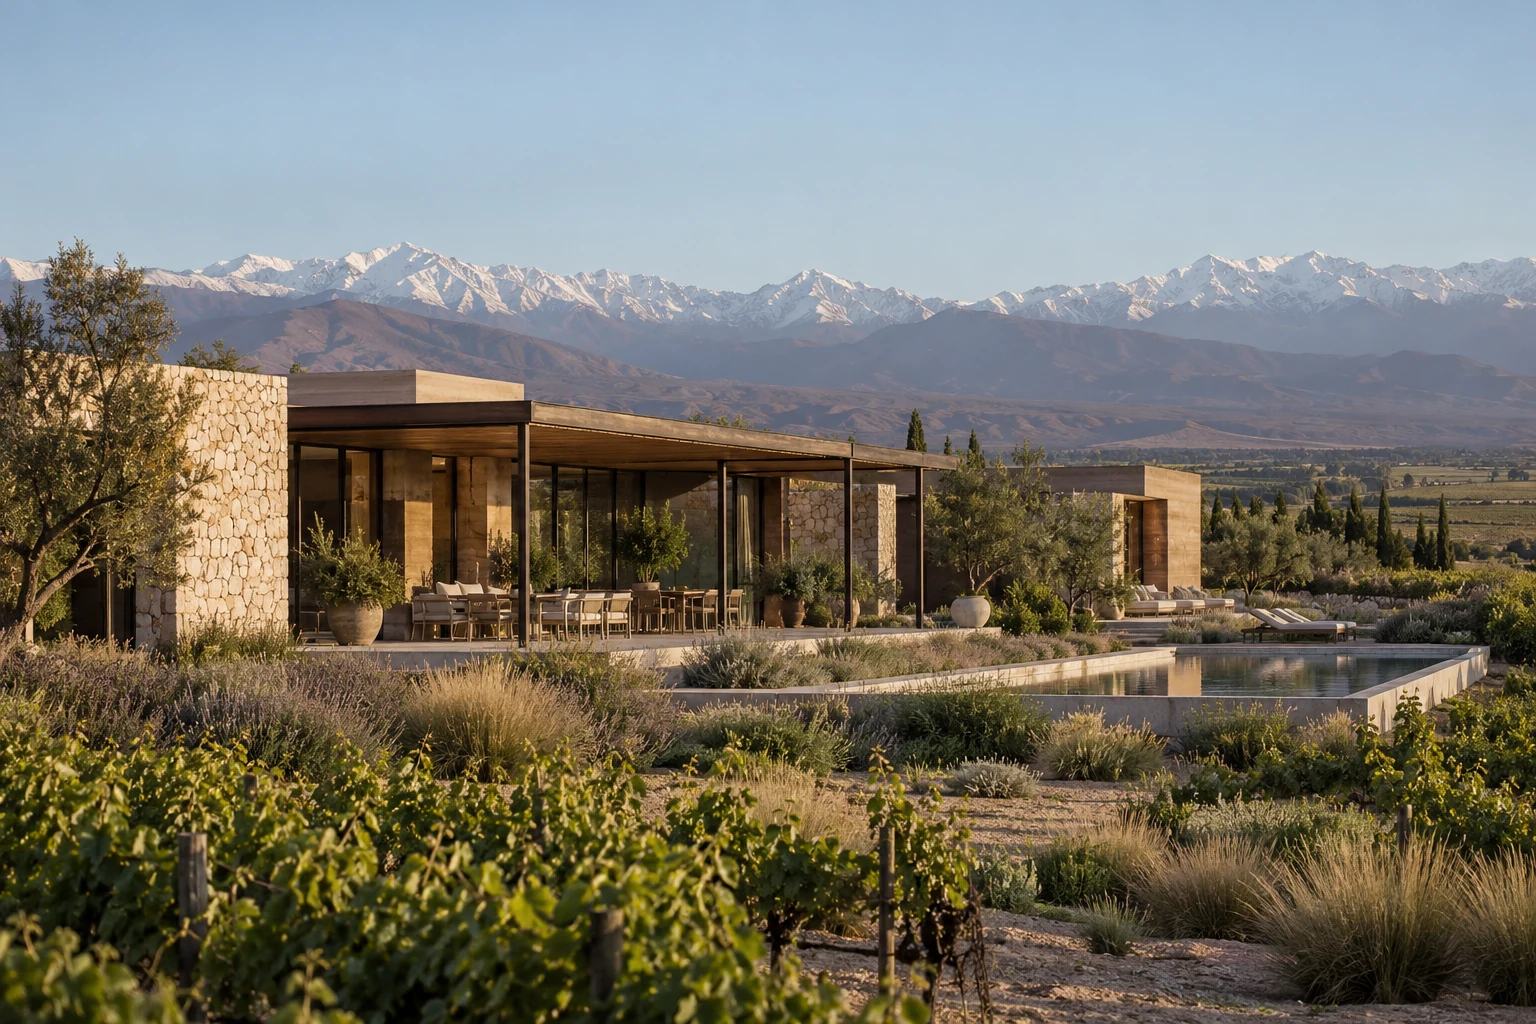
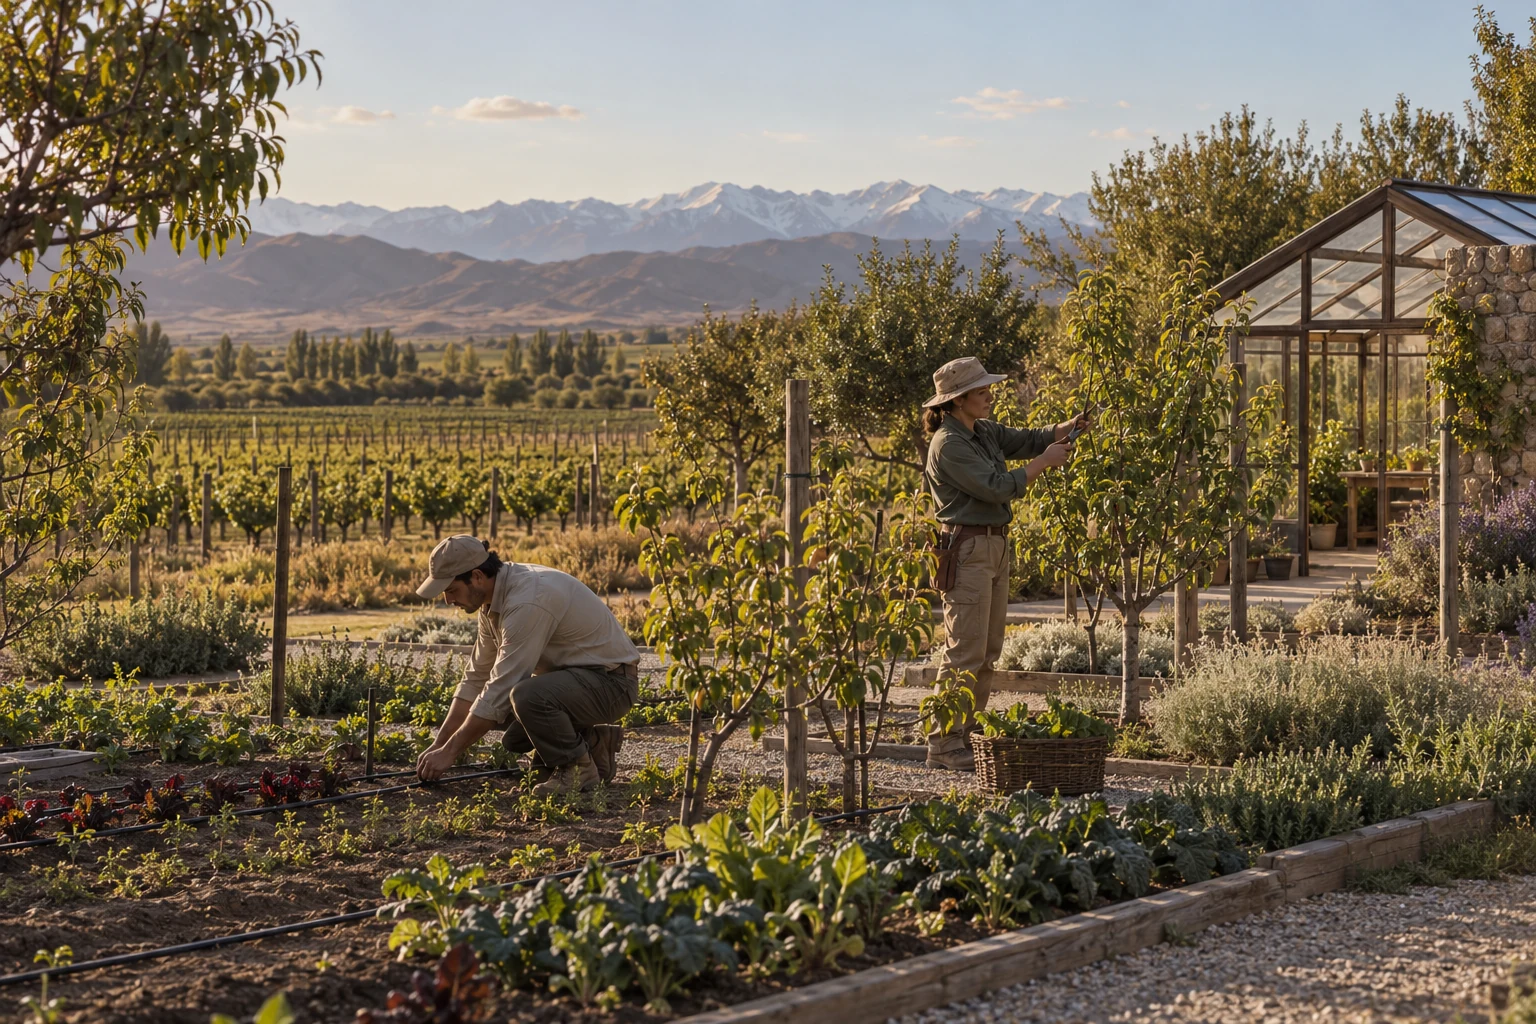
The current signature offering pairs a private residence with productive land, a greenhouse, orchard and outdoor living. Larger homes and bespoke designs require a separate quotation.

AGRELO · LUJÁN DE CUYO
Private estates being designed for greater self-sufficiency in food, energy and water. Professionally managed, for annual visits and the possibility of longer stays.
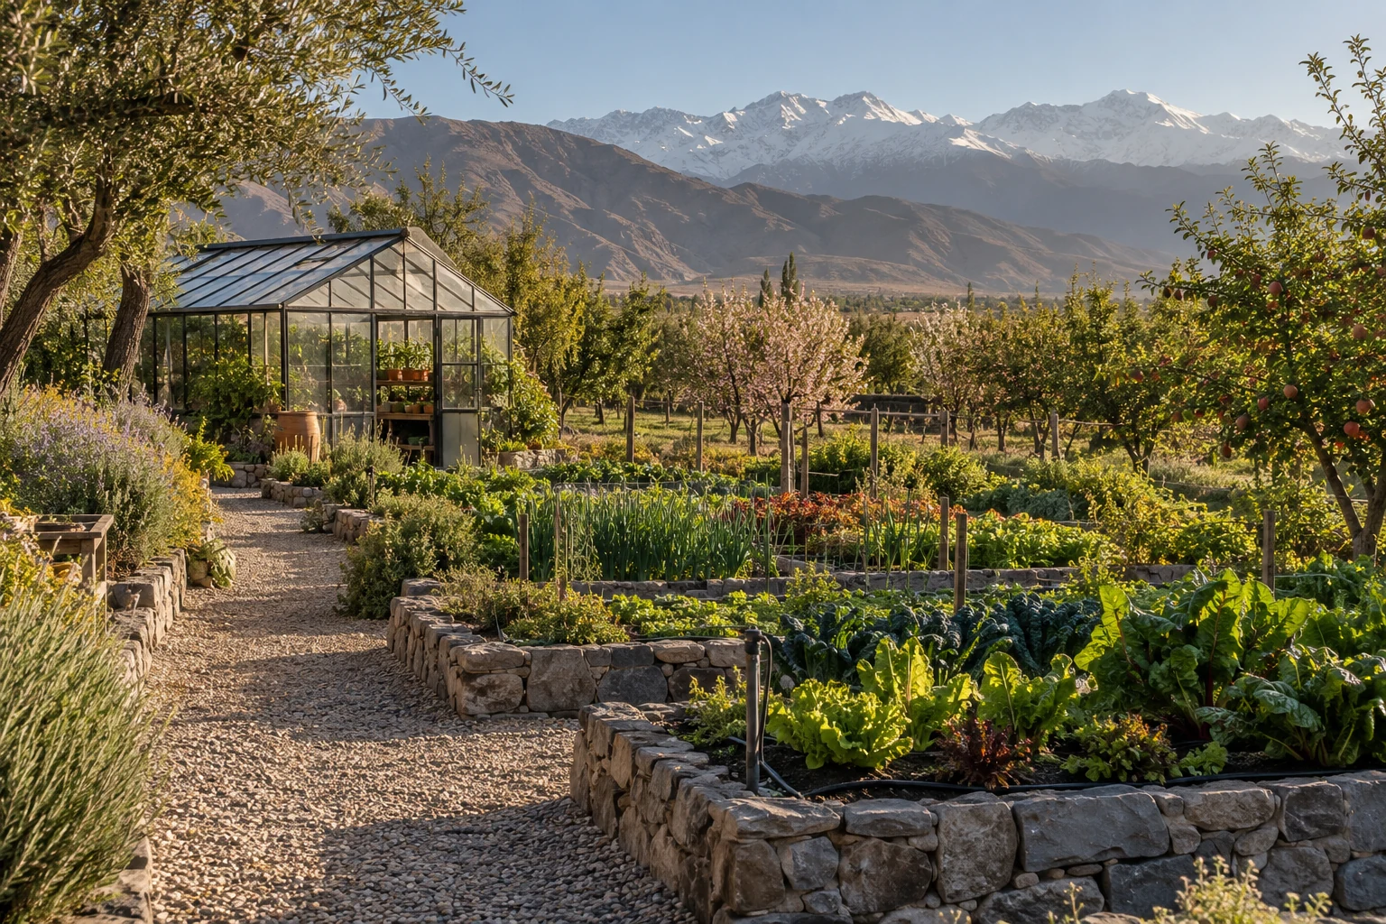
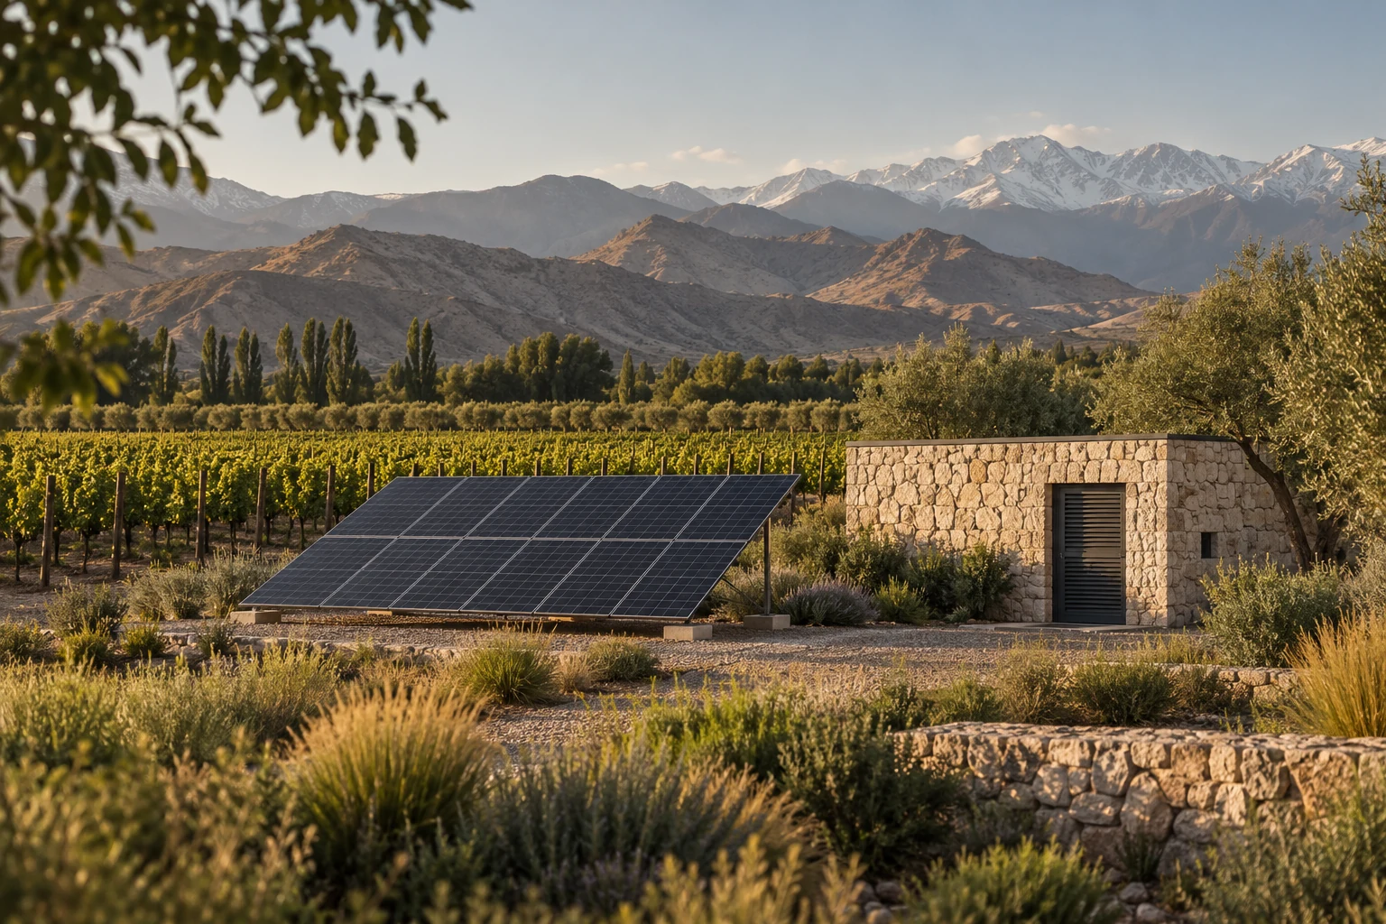
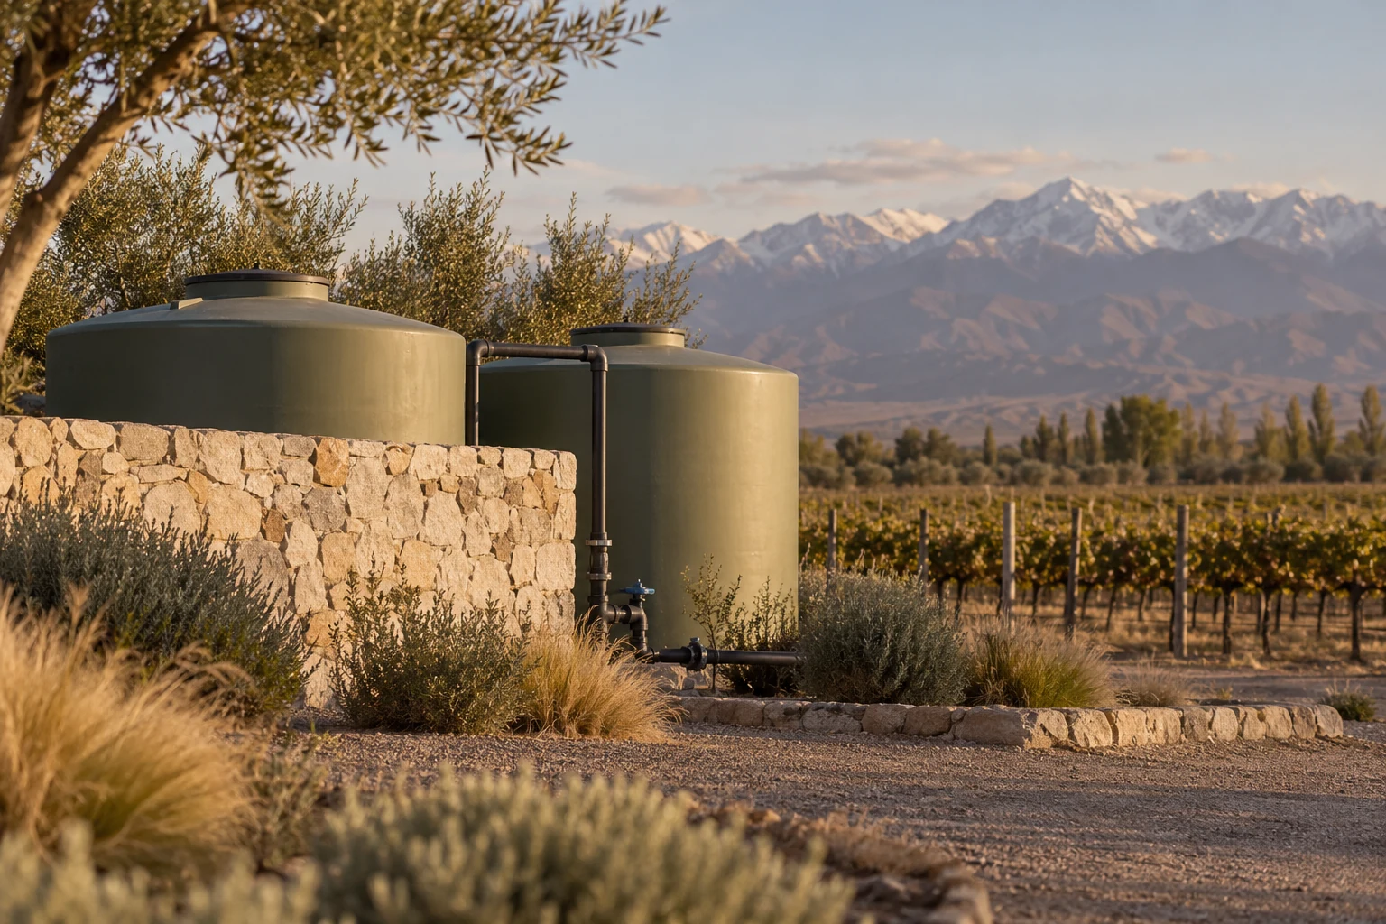
Conceptual illustration. Architecture, landscape and views are illustrative and may change as the project develops. Not a photograph of the site or a completed property.
MORE OPTIONS FOR YOUR FAMILY
A second home can be more than a holiday address. Geopolitical uncertainty and rapid advances in AI are good reasons to think ahead. Reserva Mogen is being conceived as a familiar place your family could turn to if ordinary life were disrupted, with productive land, essential systems and professional care planned together.
01 / THE FOUNDATIONS OF YOUR PLAN B
The goal is greater self-sufficiency in the essentials of daily life. Food production, a solar-first microgrid and a water strategy that still requires verification are intended to support longer stays, with professional management and provision planning. The achievable level of independence still needs to be established.
Proposed systems · Subject to feasibility and engineering

Individual gardens, orchards and greenhouses would sit alongside centrally managed agriculture and livestock. Seasonal production and purchased provisions are intended to work together; agricultural capacity is still to be assessed.

A solar-first microgrid with battery storage is proposed. Engineering, capacity, backup arrangements and operating performance remain subject to design and validation.

Water feasibility is under assessment. Supply, rights, storage and treatment must be verified before the final development plan can be confirmed.

Professional estate management is intended to coordinate farming, home readiness and essential-system upkeep. Detailed staffing, service standards and continuity plans are still being developed.
Resilience is a design ambition. No level of food autonomy, uninterrupted service or emergency performance is guaranteed.
PREPAREDNESS BEGINS WITH FAMILIARITY
Spend time here before you need to rely on it. Learn the house, meet the people and make the routines your own. Annual visits can turn a second address into a place where your family feels at home.
02 / WHY MENDOZA
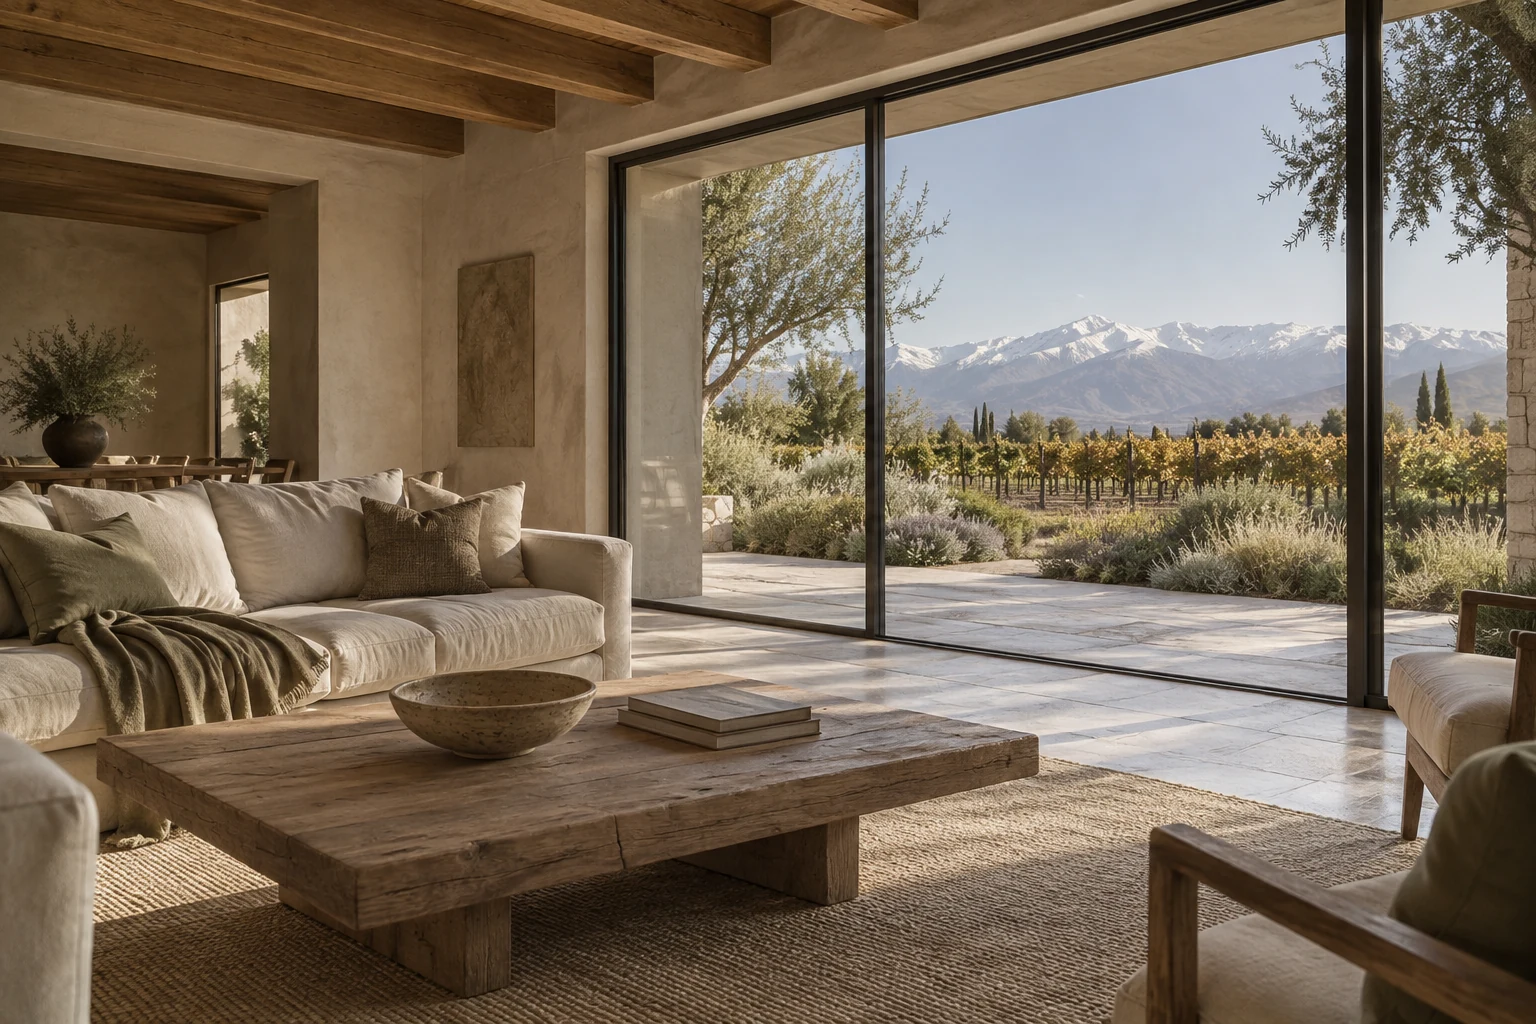
In Agrelo, wine country meets the foothills of the Andes. A landscape of vineyards, long views and unhurried tables gives the project its character. The ambition is a country home that belongs here, with room for family life beyond the city.
03 / YOUR PRIVATE ESTATE
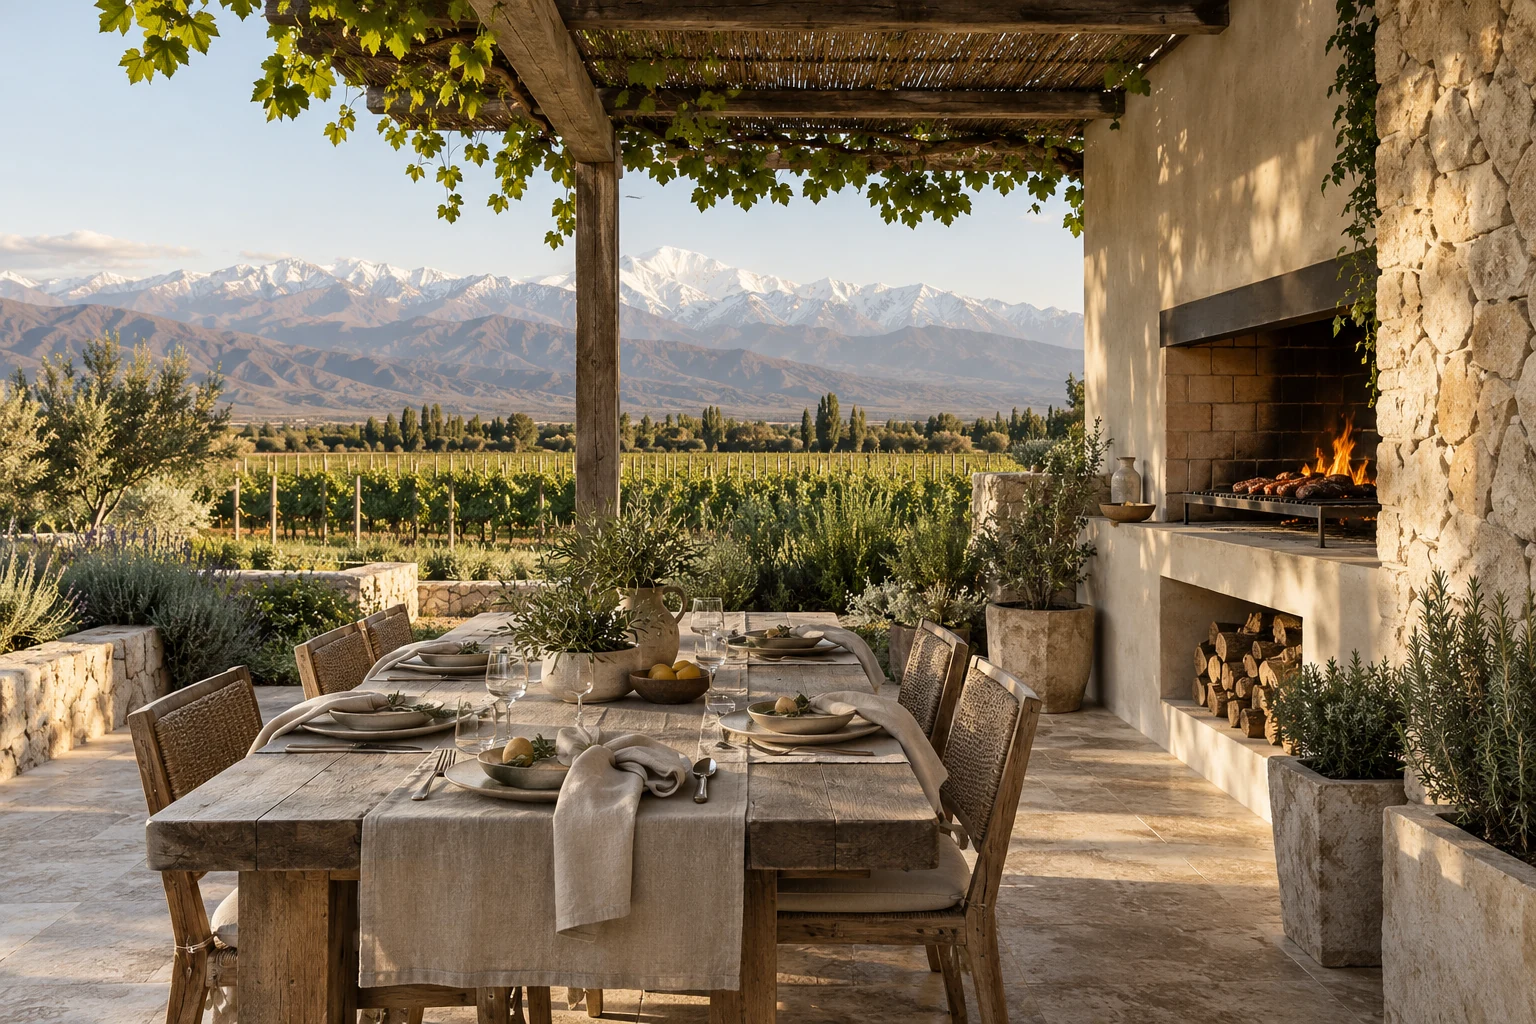
A proposed 1.5-hectare estate, with a home of 200–600 m² or a bespoke design. Stone, shaded terraces and generous openings frame the landscape. Beyond the house: your own productive garden, orchard and greenhouse, planned with professional care in mind.

YOUR WINTER. AN ARGENTINE SUMMER.
Spend the northern winter in the southern summer. Long lunches in the shade, mornings on horseback and friends around the asador give your family a reason to return each year. The proposed clubhouse, wellness spaces, restaurant and equestrian amenities are reserved for residents and their guests.
A private residential community. Shared amenities are not intended for public access.

04 / OWNERSHIP
SIGNATURE RESIDENCE
200 m² home · proposed 1.5-hectare estate
The current signature offering pairs a private residence with productive land, a greenhouse, orchard and outdoor living. Larger homes and bespoke designs require a separate quotation.
ESTATE MEMBERSHIP
Proposed professional farm care, seasonal harvest deliveries, routine systems and grounds care, and a maintenance reserve contribution.
Chef services, housekeeping, transfers, purchased groceries and major upgrades are additional.
Existing indicative US-dollar pricing retained pending financial review. Final scope, taxes, ownership structure, service inclusions and terms must be confirmed before any commitment. No reservation or payment is taken through this website.
Explore the region
Regional orientation only. The proposed 120 hectares comprise two separated parcels. No cadastral boundaries, estate positions or connecting access are represented; land acquisition and access remain to be confirmed.
Open regional mapBEFORE WE BEGIN
Reserva Mogen is a proposed development. The current planning basis is 120 hectares in two separated parcels, 50 private estates, and 200 residents plus staff and guests. Land acquisition, water rights, approvals, access, design and delivery remain to be confirmed. No construction or completed infrastructure is represented.
The vision accommodates annual stays and the possibility of longer residence. Year-round suitability, services and legal occupancy conditions will depend on the final development and operating plan. Immigration and tax matters require independent advice.
Greater self-sufficiency in food, energy and water is the design ambition, not an established capability. Agricultural output, energy capacity, water availability and operating arrangements must be assessed and verified. Seasonal conditions, external supplies and maintenance will remain important.
The proposed range is 200–600 m², with bespoke homes also envisaged. Design, budget, specifications and approvals would be agreed individually; illustrations do not establish final specifications.
The concept responds to uncertainty around geopolitics and powerful technologies, including AI. Its purpose is to give your family more options about where and how to live. No location or estate can be assumed immune to global disruption.
PLAN AHEAD, IN PRIVATE
Discuss the Plan B concept, the proposed food, energy and water systems, and what still needs to be verified before ownership.
Email Gus · gus@asteroidventures.me